How La Vista Algorfa is built and finished, from the foundations to the kitchen.
The building
01Foundation
Made with reinforced concrete footings.
02Structure
Consists of reinforced concrete pillars, slabs and staircases.
03Facade and roof
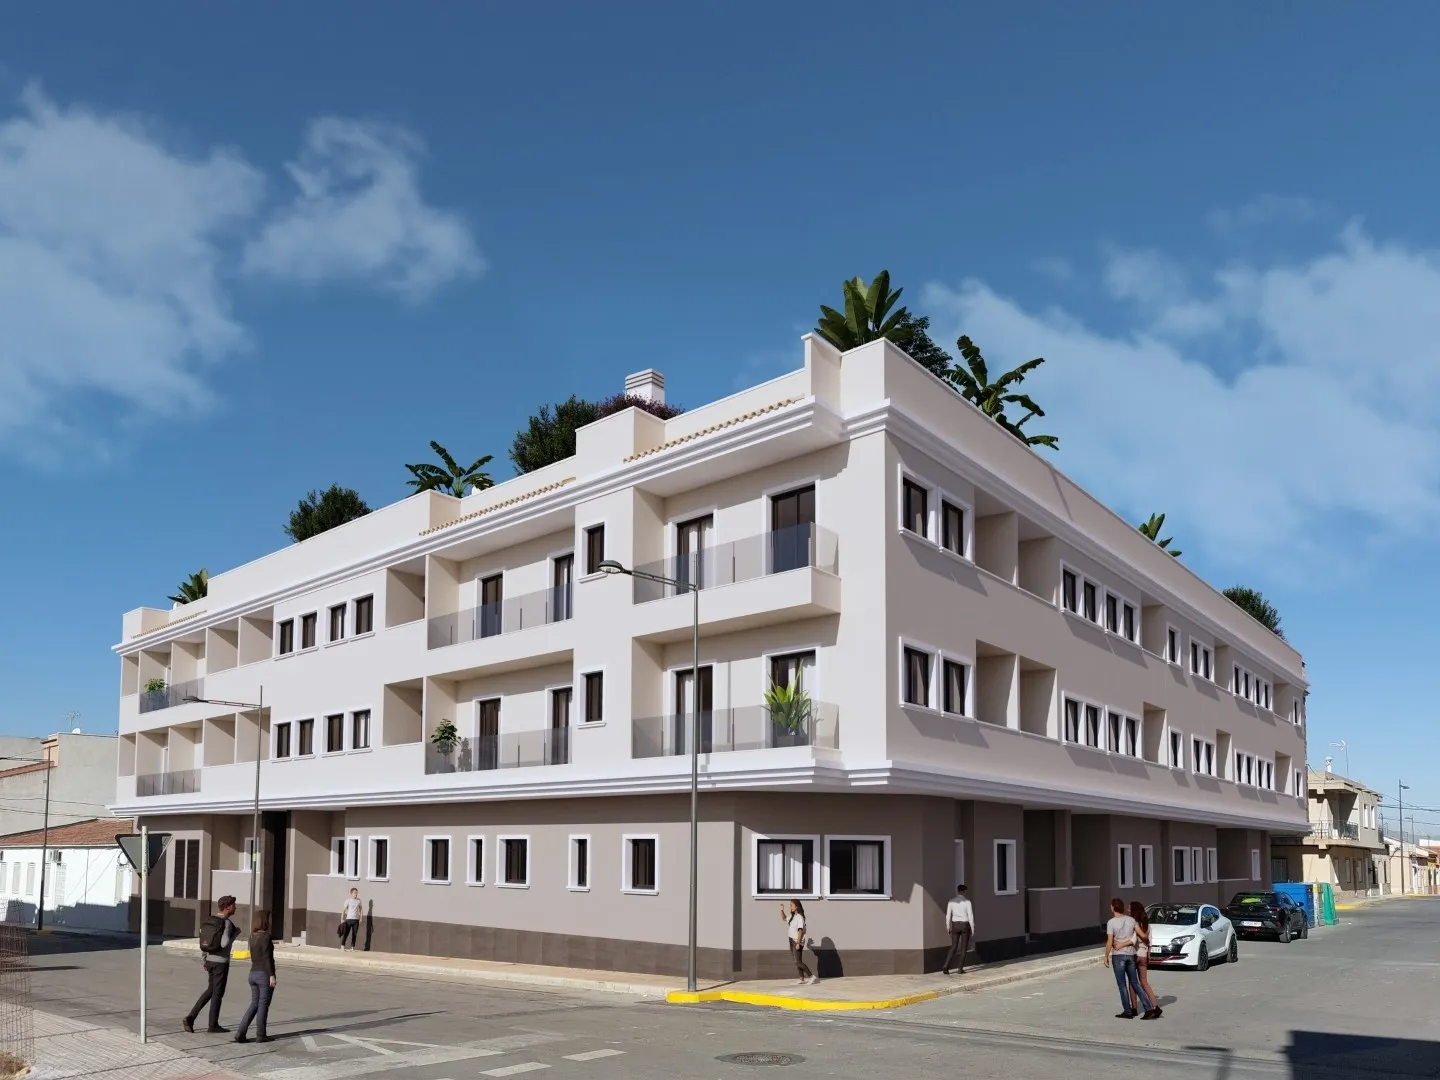
The façade is finished with white single-layer plaster and waterproofed with exterior paint.
Partitions between apartments are acoustically insulated.
Roof covering with artificial grass, including thermal insulation and waterproofing using a membrane, below floor level.
Sustainable construction, providing energy savings and increased comfort in the top-floor residences.
04Common areas
Stairs leading to the apartments feature ceramic tile or natural stone steps and metal railings.
05Energy classification
The apartments have energy class A.
The apartments
06Masonry
Exterior walls with double brickwork, or an interior leaf consisting of a plasterboard lining wall, with thermal and acoustic insulation according to the Technical Building Code (CTE).
Interior walls made of double hollow brick (7 cm thick), laid with cement mortar.
Partitions between apartments with double walls and acoustic insulation.
07Tiling
Combination of high-quality domestic ceramic tiles from floor to ceiling in bathrooms.
08Flooring
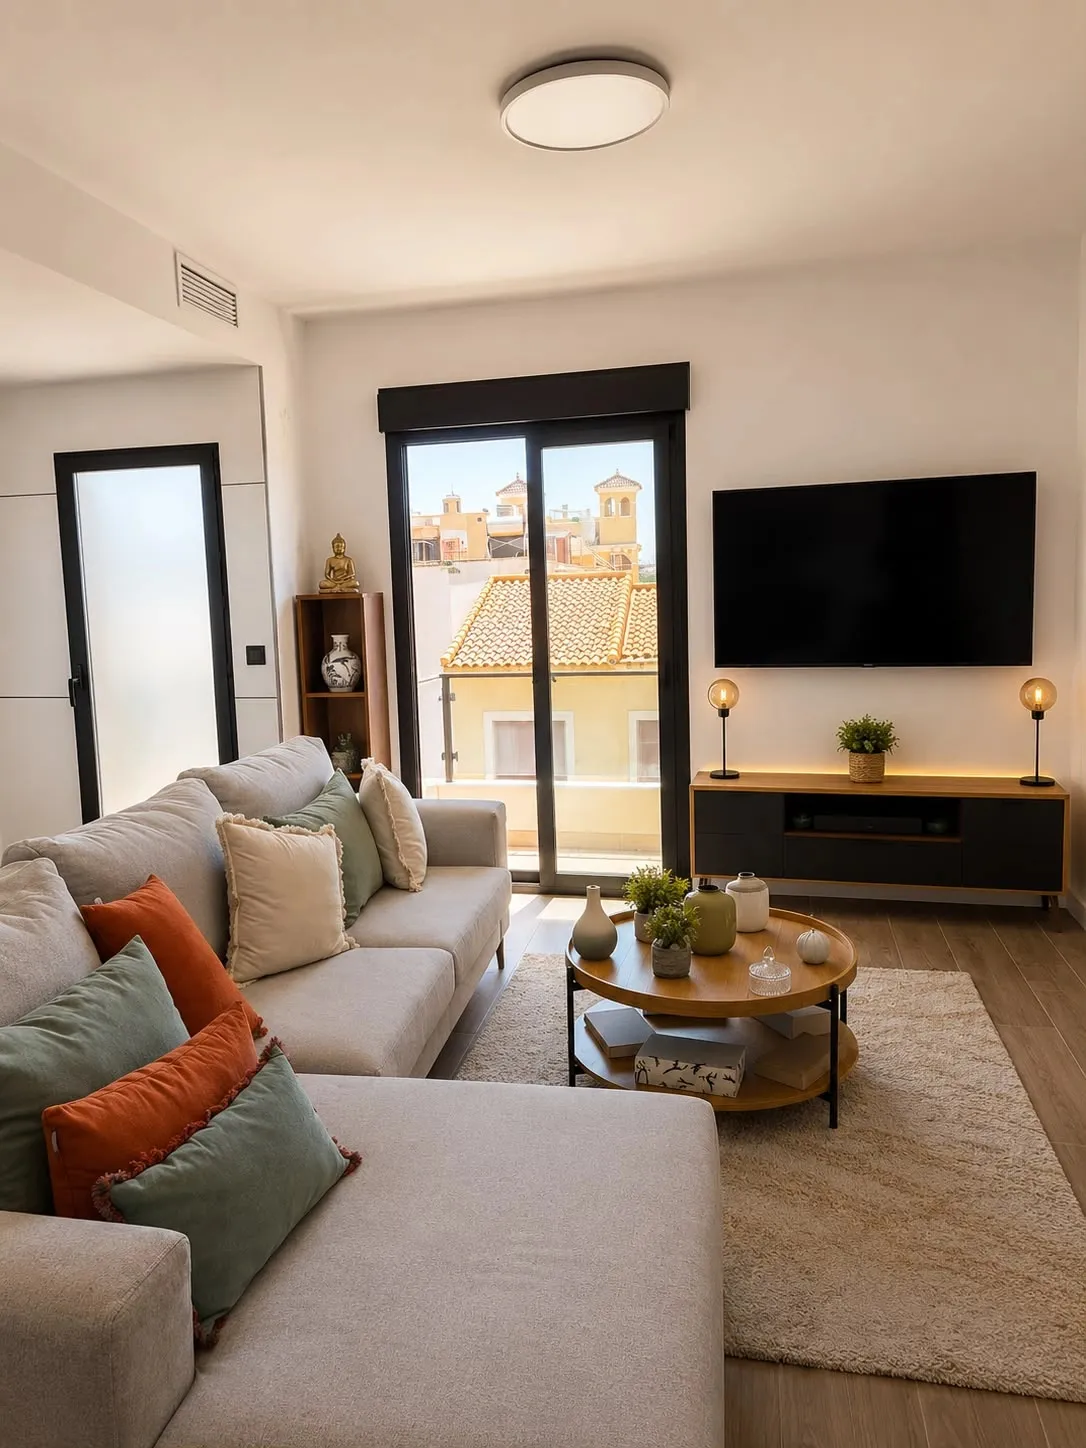
Porcelain floor coverings of first-class national quality inside the apartment, with white skirting boards made of PVC or melamine.
For terraces on the ground floor, non-slip ceramic tiles of first-class national quality are used.
For the private rooftop solarium, artificial grass is used, with added thermal insulation.
09Continuous coating
Continuous plastering with white plaster on vertical walls, with PVC profiles.
False ceilings made of plasterboard in hallways and bathrooms, with removable panels in one of the bathrooms.
10Painting
Plastic paint with smooth finish throughout the apartment. Walls and ceilings in white.
11Interior carpentry
Reinforced entrance door with security locking points, painted white on the inside.
Interior doors, 2.03 m in height, with smooth panels, finished in white, with handles and fittings.
12Exterior carpentry
Lacquered aluminium throughout the apartment, with sliding windows, except in bathrooms, which have tilt-and-turn or hinged windows.
Balcony doors with sliding panels.
Windows and balcony doors with double glazing and solar control or similar, according to project specifications.
13Plumbing
Includes external connection to water meters, internal supply connections, and interior piping with both hot and cold water.
Shut-off valves per apartment, in bathrooms, kitchen and toilets, with dual-temperature outlets for washing machine and dishwasher.
Hot water pipes insulated to minimise heat loss.
PVC drain pipes, made in accordance with regulations.
Domestic hot water (DHW) is individually produced by aerothermal equipment with electric resistance backup in the utility room/kitchen.
14Sanitary ware
Toilets from a top Spanish brand, both in the shared bathroom and in the master bedroom's en-suite.
Shower trays in all bathrooms with a resin finish or similar material.
Single-lever mixers in showers and washbasins.
Stainless steel kitchen sink.
15Electricity
Installation with medium electrification level, with protections in the switchboard against overcurrent and leakage current, with all metal elements in the home and building connected to the grounding system in the foundation.
Installation of a video intercom with colour screen in all apartments.
Top-brand switches and sockets.
16Ventilation
To comply with the CTE requirements for air ventilation in homes, the following system is installed: for kitchens, forced smoke extraction with an integrated extractor hood and individual duct to the roof.
17Air conditioning/heating
Pre-installation of hot/cold air conditioning, supply via ducts and return via grilles in the dropped ceiling (heat pump not included).
18Kitchen
Kitchen and fronts in white melamine, equipped with lower and upper cabinets, drawer fronts and doors.
The building
01Foundation (1 items)
Made with reinforced concrete footings.
02Structure (1 items)
Consists of reinforced concrete pillars, slabs and staircases.
03Facade and roof (4 items)
The façade is finished with white single-layer plaster and waterproofed with exterior paint.
Partitions between apartments are acoustically insulated.
Roof covering with artificial grass, including thermal insulation and waterproofing using a membrane, below floor level.
Sustainable construction, providing energy savings and increased comfort in the top-floor residences.
04Common areas (1 items)
Stairs leading to the apartments feature ceramic tile or natural stone steps and metal railings.
05Energy classification (1 items)
The apartments have energy class A.
The apartments
06Masonry (3 items)
Exterior walls with double brickwork, or an interior leaf consisting of a plasterboard lining wall, with thermal and acoustic insulation according to the Technical Building Code (CTE).
Interior walls made of double hollow brick (7 cm thick), laid with cement mortar.
Partitions between apartments with double walls and acoustic insulation.
07Tiling (1 items)
Combination of high-quality domestic ceramic tiles from floor to ceiling in bathrooms.
08Flooring (3 items)
Porcelain floor coverings of first-class national quality inside the apartment, with white skirting boards made of PVC or melamine.
For terraces on the ground floor, non-slip ceramic tiles of first-class national quality are used.
For the private rooftop solarium, artificial grass is used, with added thermal insulation.
09Continuous coating (2 items)
Continuous plastering with white plaster on vertical walls, with PVC profiles.
False ceilings made of plasterboard in hallways and bathrooms, with removable panels in one of the bathrooms.
10Painting (1 items)
Plastic paint with smooth finish throughout the apartment. Walls and ceilings in white.
11Interior carpentry (2 items)
Reinforced entrance door with security locking points, painted white on the inside.
Interior doors, 2.03 m in height, with smooth panels, finished in white, with handles and fittings.
12Exterior carpentry (3 items)
Lacquered aluminium throughout the apartment, with sliding windows, except in bathrooms, which have tilt-and-turn or hinged windows.
Balcony doors with sliding panels.
Windows and balcony doors with double glazing and solar control or similar, according to project specifications.
13Plumbing (5 items)
Includes external connection to water meters, internal supply connections, and interior piping with both hot and cold water.
Shut-off valves per apartment, in bathrooms, kitchen and toilets, with dual-temperature outlets for washing machine and dishwasher.
Hot water pipes insulated to minimise heat loss.
PVC drain pipes, made in accordance with regulations.
Domestic hot water (DHW) is individually produced by aerothermal equipment with electric resistance backup in the utility room/kitchen.
14Sanitary ware (4 items)
Toilets from a top Spanish brand, both in the shared bathroom and in the master bedroom's en-suite.
Shower trays in all bathrooms with a resin finish or similar material.
Single-lever mixers in showers and washbasins.
Stainless steel kitchen sink.
15Electricity (3 items)
Installation with medium electrification level, with protections in the switchboard against overcurrent and leakage current, with all metal elements in the home and building connected to the grounding system in the foundation.
Installation of a video intercom with colour screen in all apartments.
Top-brand switches and sockets.
16Ventilation (1 items)
To comply with the CTE requirements for air ventilation in homes, the following system is installed: for kitchens, forced smoke extraction with an integrated extractor hood and individual duct to the roof.
17Air conditioning/heating (1 items)
Pre-installation of hot/cold air conditioning, supply via ducts and return via grilles in the dropped ceiling (heat pump not included).
18Kitchen (1 items)
Kitchen and fronts in white melamine, equipped with lower and upper cabinets, drawer fronts and doors.